
Plan Every Lift with Confidence
At Coker Crane & Rigging, successful projects begin long before the crane arrives on site. Our comprehensive 3D lift planning services allow contractors, project managers, engineers, and facility owners to visualize every aspect of a lift before execution, reducing risk, improving safety, and ensuring the right equipment is selected for the job.
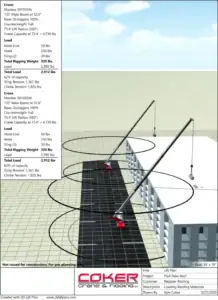
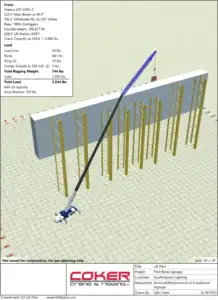
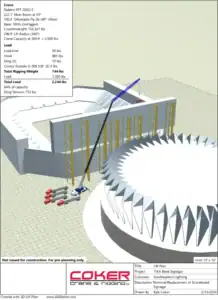
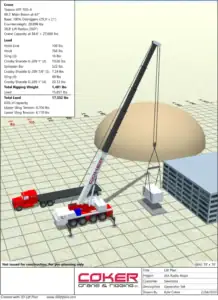
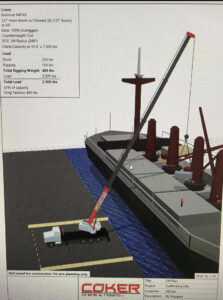
Using advanced lift-planning software and decades of field experience, our team develops detailed 3D lift plans that map crane positioning, load weights, lift radii, boom configurations, swing paths, ground-bearing pressures, and site obstacles. This planning process helps identify potential challenges before work begins, allowing projects to move forward safely and efficiently.
Whether you’re setting HVAC equipment, installing industrial machinery, placing structural steel, lifting generators, or performing specialty rigging operations, Coker provides the expertise needed to ensure every lift is engineered for success.
Why 3D Lift Planning Matters
Complex lifts require more than simply selecting a crane. Factors such as load weight, reach requirements, site access, underground utilities, overhead obstructions, soil conditions, and surrounding structures must all be evaluated before a lift can safely occur.
A professionally developed 3D lift plan helps:
- Improve jobsite safety
- Reduce project delays
- Identify potential hazards before mobilization
- Ensure proper crane selection
- Verify crane capacities and load charts
- Meet owner and contractor safety requirements
- Support permitting and compliance documentation
- Improve communication among project stakeholders
By identifying challenges before work begins, our lift planning process helps contractors avoid costly surprises and maintain project schedules. Our recent work with EverBank Stadium, home of the Jacksonville Jaguars, is a great example of why a 3D lift plan is important and crucial for the success of a project.
Detailed Lift Engineering for Complex Projects
Every project presents unique challenges. Our experienced team develops customized lift plans tailored to the specific requirements of each jobsite.
Our 3D lift plans can include:
- Crane placement and setup locations
- Lift radius calculations
- Boom length and configuration
- Counterweight requirements
- Load weight verification
- Ground bearing pressure analysis
- Rigging and spreader bar configurations
- Swing path evaluations
- Site access and staging plans
- Obstruction and clearance analysis
- Multiple crane lift coordination
- Critical lift documentation
These detailed plans provide crews with a clear understanding of the lift sequence before equipment arrives on site.
Industries We Serve
Coker Crane & Rigging develops lift plans for projects throughout Florida and the Southeast, including:
- Commercial Construction
- Industrial Facilities
- Manufacturing Plants
- Municipal Projects
- Utilities & Infrastructure
- Ports & Transportation
- Oil & Gas Facilities
- Water & Wastewater Treatment Plants
- Healthcare Facilities
- Power Generation Facilities
Our experience across multiple industries allows us to anticipate project challenges and provide practical solutions that keep work moving forward.
Crane & Rigging Selections Backed by Real-World Experience
One of the greatest advantages of working with Coker is that we don’t simply create lift plans; we execute them.
Because our team performs crane and rigging operations every day, we understand how plans translate into real-world jobsite conditions. We use that experience to recommend the most efficient crane solution for each project, whether that involves:
- Boom Trucks
- Mobile Truck Cranes
- Rough Terrain Cranes
- All Terrain Cranes
- Industrial Cranes
- Specialized Rigging Equipment
This integrated approach helps ensure your lift plan is practical, executable, and cost-effective.
Safety Is Built Into Every Lift
Safety is at the core of everything we do. Our NCCCO-certified operators and experienced lift planning professionals work together to develop plans that meet industry best practices and project-specific requirements.
From routine equipment placements to highly complex critical lifts, our planning process helps ensure that every lift is performed safely, efficiently, and in accordance with specifications.
Request a 3D Lift Plan
When your project requires precise planning, trust the team that has helped contractors solve complex lifting challenges for decades.
Whether you’re planning an upcoming construction project, equipment installation, industrial shutdown, or specialty rigging operation, Coker Crane & Rigging can develop a detailed 3D lift plan to keep your project safe, compliant, and on schedule.
Contact Coker Crane & Rigging today to request a quote for professional 3D lift planning services.
Frequently Asked Questions About 3D Lift Plans
What is a 3D lift plan?
A 3D lift plan is a detailed digital model that illustrates how a crane lift will be safely executed before work begins. The plan identifies crane placement, load weight, lift radius, boom length, rigging requirements, site obstacles, and other critical factors. By visualizing the entire lift process, contractors can reduce risk, improve safety, and ensure the proper equipment is selected for the job.
When is a 3D lift plan required?
Many commercial, industrial, government, and infrastructure projects require a lift plan whenever heavy equipment, structural components, HVAC units, generators, or other oversized loads are being moved. A 3D lift plan is especially important for critical lifts involving limited access, tight clearances, multiple cranes, waterways, active facilities, or high-value equipment where safety and precision are essential.
How does a 3D lift plan improve jobsite safety?
A 3D lift plan allows project teams to identify potential hazards before the lift occurs. Factors such as overhead obstructions, underground utilities, crane capacities, ground conditions, swing radius restrictions, and load clearances can all be evaluated in advance. This proactive planning helps reduce accidents, prevent equipment damage, and keep projects on schedule.
How do I know what size crane is needed for my project?
Determining the correct crane requires evaluating the load weight, lift height, reach distance, site access, ground conditions, and available setup area. Coker Crane & Rigging develops detailed 3D lift plans that account for these factors and recommend the safest and most cost-effective crane solution, whether the project requires a boom truck, rough-terrain crane, all-terrain crane, or specialized lifting equipment.
What information is needed to create a 3D lift plan?
To develop a comprehensive 3D lift plan, our team typically reviews project drawings, equipment specifications, load weights, dimensions, site conditions, access points, and lift requirements. If exact information is not available, our experienced team can often assist with site evaluations and planning recommendations to ensure an accurate lift strategy.